
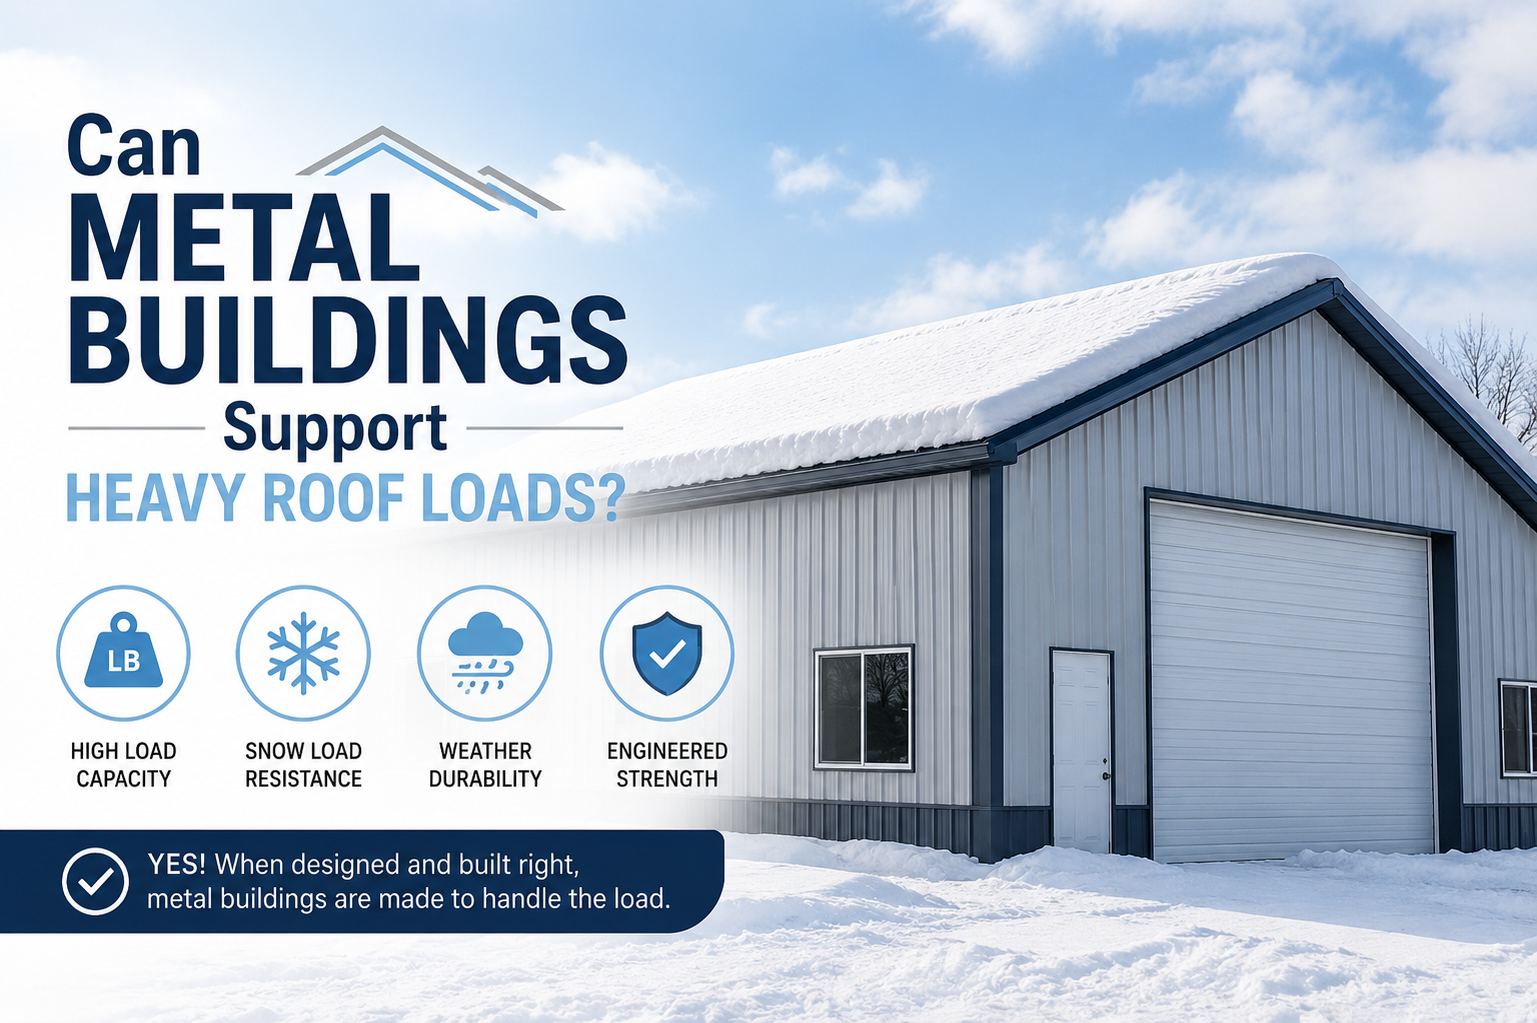
Metal buildings have evolved far beyond their early reputation as simple sheds. Today, they are used for everything from commercial facilities and agricultural operations to residential structures and mixed-use developments. As these applications expand, so do the performance expectations placed on metal building systems. One of the most common questions raised by owners concerns roof load capacity. Heavy snow, rooftop equipment, green roofing systems, and even solar arrays all place additional demands on the roof structure.
Understanding whether metal buildings can support heavy roof loads requires a closer look at how these structures are engineered, how loads are calculated, and what design options are available. The short answer is yes, metal buildings can support heavy roof loads, but the longer answer involves variables such as building geometry, material selection, local codes, environmental conditions, and intended use.
How Are Metal Buildings Structurally Designed?
Metal buildings rely on a system of primary and secondary framing members that work together to resist applied loads. The primary framing typically consists of rigid frames made from tapered steel columns and rafters. These frames span the width of the building and carry the majority of vertical and lateral loads. Secondary framing elements, such as purlins and girts, support the roof and wall panels and transfer loads to the primary frames.
One of the key advantages of steel construction is its strength-to-weight ratio. Steel can carry substantial loads without requiring massive cross sections, which allows metal buildings to achieve long spans and open interiors. The use of tapered members further enhances efficiency by placing material where stresses are highest and reducing it where stresses are lower.
Structural design for metal buildings is performed using engineering calculations and software that account for all applicable loads and load combinations. Building codes specify minimum design loads based on geographic location and occupancy. Engineers then apply safety factors to ensure that the structure can perform reliably under worst-case scenarios. As a result, metal buildings are not only capable of supporting heavy roof loads but are often optimized to do so efficiently.
Can Metal Buildings Handle Heavy Snow Loads?
Snow load is one of the most common concerns when evaluating roof capacity, particularly in northern regions or mountainous areas. Heavy snow accumulation can impose substantial vertical forces on a roof, especially when drifting occurs near ridges, valleys, or changes in roof height. In extreme cases, snow loads can exceed the dead load of the roof itself by several times.
Metal buildings are well-suited to handle heavy snow loads when properly designed. Engineers calculate ground snow loads based on historical data and adjust those values to determine roof snow loads. Factors such as roof slope, thermal conditions, and exposure to wind are all taken into account. Steeper roof slopes can help shed snow more effectively, reducing accumulation and load.
Steel framing performs particularly well under snow loading because it maintains consistent strength properties even at low temperatures. Unlike some materials that may become brittle in cold conditions, structural steel retains its ductility and load-carrying capacity. This makes metal buildings a reliable choice in regions where snow is a major design concern.
What Role Does Roof Pitch Play in Load Capacity?
Roof pitch has a significant influence on how loads are distributed and how much weight a roof must support. Low-slope roofs tend to accumulate more snow and water because there is less gravitational force encouraging runoff. Steeper roofs, on the other hand, allow snow to slide off more easily, reducing the duration and magnitude of loading.
Metal buildings can be designed with a wide range of roof pitches, from nearly flat to steeply sloped. The choice of pitch often depends on aesthetic preferences, functional requirements, and climate considerations. In areas with heavy snowfall, increasing roof pitch can be an effective strategy for managing snow loads without substantially increasing structural member sizes.
However, roof pitch alone does not determine load capacity. Engineers must also consider how loads are transferred through the framing system. Steeper roofs may introduce higher horizontal thrusts at the frame connections, which must be accounted for in the design. Metal building systems are flexible in this regard, allowing engineers to balance pitch, member sizing, and connection detailing to achieve optimal performance.
Are Metal Roof Panels Strong Enough for Heavy Loads?
The roof panels themselves play an important role in load distribution, although they are not typically considered primary structural elements. Metal roof panels span between purlins and act as diaphragms that help stabilize the building. Their strength and thickness influence how loads are transferred and how much deflection occurs under load.
Modern metal roof panels are available in a variety of profiles and gauges, each with different structural properties. Thicker panels and deeper profiles provide greater spanning capability and resistance to deformation. Standing seam systems, for example, offer excellent performance under heavy loads due to their continuous seams and ability to accommodate movement without compromising integrity.
It is important to note that roof panels must be selected and installed in accordance with the overall structural design. Even the strongest panel cannot compensate for undersized purlins or inadequate framing. When all components are properly coordinated, metal roof systems can perform exceptionally well under heavy roof loads.
How Do Purlins and Secondary Members Affect Load Support?
Purlins are horizontal members that span between primary frames and directly support the roof panels. They play a critical role in distributing roof loads to the main structural system. The size, spacing, and orientation of purlins all influence how much load the roof can support.
In metal buildings, purlins are often made from cold-formed steel sections such as Z or C shapes. These members are efficient and lightweight, yet capable of carrying significant loads when properly designed. Engineers determine purlin spacing based on panel strength, expected loads, and deflection limits. Closer spacing increases load capacity but also increases material usage.
Secondary members like eave struts and bridging also contribute to load performance by stabilizing purlins and preventing buckling. The integrated nature of metal building systems ensures that these components work together, allowing the roof to safely support heavy loads without excessive deformation.
Can Metal Buildings Support Rooftop Equipment?
In many commercial and industrial applications, roofs must support more than just environmental loads. HVAC units, ventilation systems, communication equipment, and solar panels all add concentrated loads that must be carefully considered. These loads can be significant, particularly when equipment is clustered in specific areas.
Metal buildings can accommodate rooftop equipment when it is accounted for during the design phase. Engineers evaluate the weight and location of equipment and design the framing to handle those concentrated loads. This may involve reinforcing certain frames, adding additional purlins, or incorporating equipment support platforms that transfer loads directly to primary members.
The advantage of steel framing is its adaptability. Modifications and reinforcements can often be made more easily than with other construction materials. However, adding equipment after construction without proper analysis can compromise safety. For this reason, it is always advisable to plan for rooftop loads early in the design process.
How Do Building Codes Influence Roof Load Design?
Building codes establish minimum requirements for roof load design to ensure public safety. These codes specify design values for dead loads, live loads, snow loads, wind loads, and seismic forces based on location and occupancy. In many regions, codes reference standards such as ASCE 7, which provides detailed guidance on load determination.
Metal building manufacturers and engineers design their systems to meet or exceed these code requirements. Compliance is typically verified through engineering calculations and, in some cases, third-party review. This regulatory framework ensures that metal buildings are capable of supporting anticipated roof loads under normal and extreme conditions.
It is important to recognize that code minimums represent baseline requirements. In some situations, owners may choose to design for higher loads to provide additional safety or to accommodate future use changes. Metal buildings offer the flexibility to do this without excessive cost increases, thanks to the efficiency of steel construction.
Do Long Spans Reduce Roof Load Capacity?
One of the defining features of metal buildings is their ability to achieve long clear spans without interior columns. While this is a major functional advantage, it raises questions about load capacity. Longer spans generally result in higher bending moments and deflections, which must be addressed in the design.
Metal buildings can support heavy roof loads even with long spans, provided the framing is engineered accordingly. This may involve using deeper or heavier tapered rafters, increasing frame spacing efficiency, or incorporating additional bracing. Advances in design software and fabrication techniques have made it possible to optimize these systems for both span and load.
The key consideration is deflection control. Even if a roof can safely carry the load in terms of strength, excessive deflection can cause serviceability issues such as ponding water or damage to finishes. Engineers carefully evaluate deflection limits to ensure that long-span metal buildings perform well under heavy roof loads.
How Does Wind Interact With Heavy Roof Loads?
Wind loads interact with roof loads in complex ways. While snow and dead loads act downward, wind can create uplift forces that pull the roof upward. In some cases, these forces occur simultaneously, requiring the structure to resist opposing actions.
Metal buildings are designed to handle these combined effects through load combinations specified in building codes. The framing, connections, and anchorage systems are all evaluated to ensure that they can resist both downward and upward forces. Steel’s high tensile strength makes it particularly effective at resisting uplift.
Roof shape and detailing also influence wind performance. Overhangs, parapets, and roof edges can experience higher wind pressures, which must be accounted for in the design. When heavy roof loads are present, engineers ensure that the system remains stable and secure under all relevant load scenarios.
Can Metal Buildings Support Green Roofs?
Green roofs, which incorporate soil and vegetation, introduce substantial additional dead load to a roof system. Saturated soil can weigh significantly more than conventional roofing materials, making structural capacity a primary concern. This has led many to question whether metal buildings are suitable for green roof applications.
The answer is yes, metal buildings can support green roofs when designed for that purpose. Engineers calculate the weight of the soil, plants, drainage layers, and retained water, then design the framing to accommodate those loads. In some cases, this may require heavier primary members or closer secondary framing spacing.
Green roofs also introduce moisture considerations, but metal roof systems can be detailed with appropriate waterproofing and drainage solutions. The durability and strength of steel make it a viable option for supporting these sustainable roofing systems.
What About Rain Ponding and Water Accumulation?
Rain ponding occurs when water accumulates on a low-slope roof due to inadequate drainage or excessive deflection. This can increase roof loads beyond what was originally anticipated, potentially leading to progressive collapse in extreme cases. Roof ponding is a concern for all building types, including metal buildings.
Metal buildings are designed to mitigate ponding through proper slope, drainage design, and deflection control. Engineers ensure that roof framing is stiff enough to prevent excessive sagging under load. Drainage systems such as gutters and downspouts are sized to handle expected rainfall rates.
When heavy roof loads are anticipated, additional attention is given to ponding analysis. By addressing these factors during design, metal buildings can safely manage water accumulation without compromising structural integrity.
Conclusion
So, can metal buildings support heavy roof loads? The evidence clearly indicates that they can, and often do so with remarkable efficiency and reliability. Through careful engineering, appropriate material selection, and adherence to building codes, metal building systems are capable of handling substantial dead, live, and environmental loads. Steel-framed structures offer the strength and adaptability needed to meet demanding requirements.
Ultimately, the ability of a metal building to support heavy roof loads depends on thoughtful design and informed decision-making. When loads are accurately assessed and incorporated into the structural system from the beginning, metal buildings not only meet expectations but often exceed them. This makes them a compelling choice for projects where roof performance is a critical concern.