
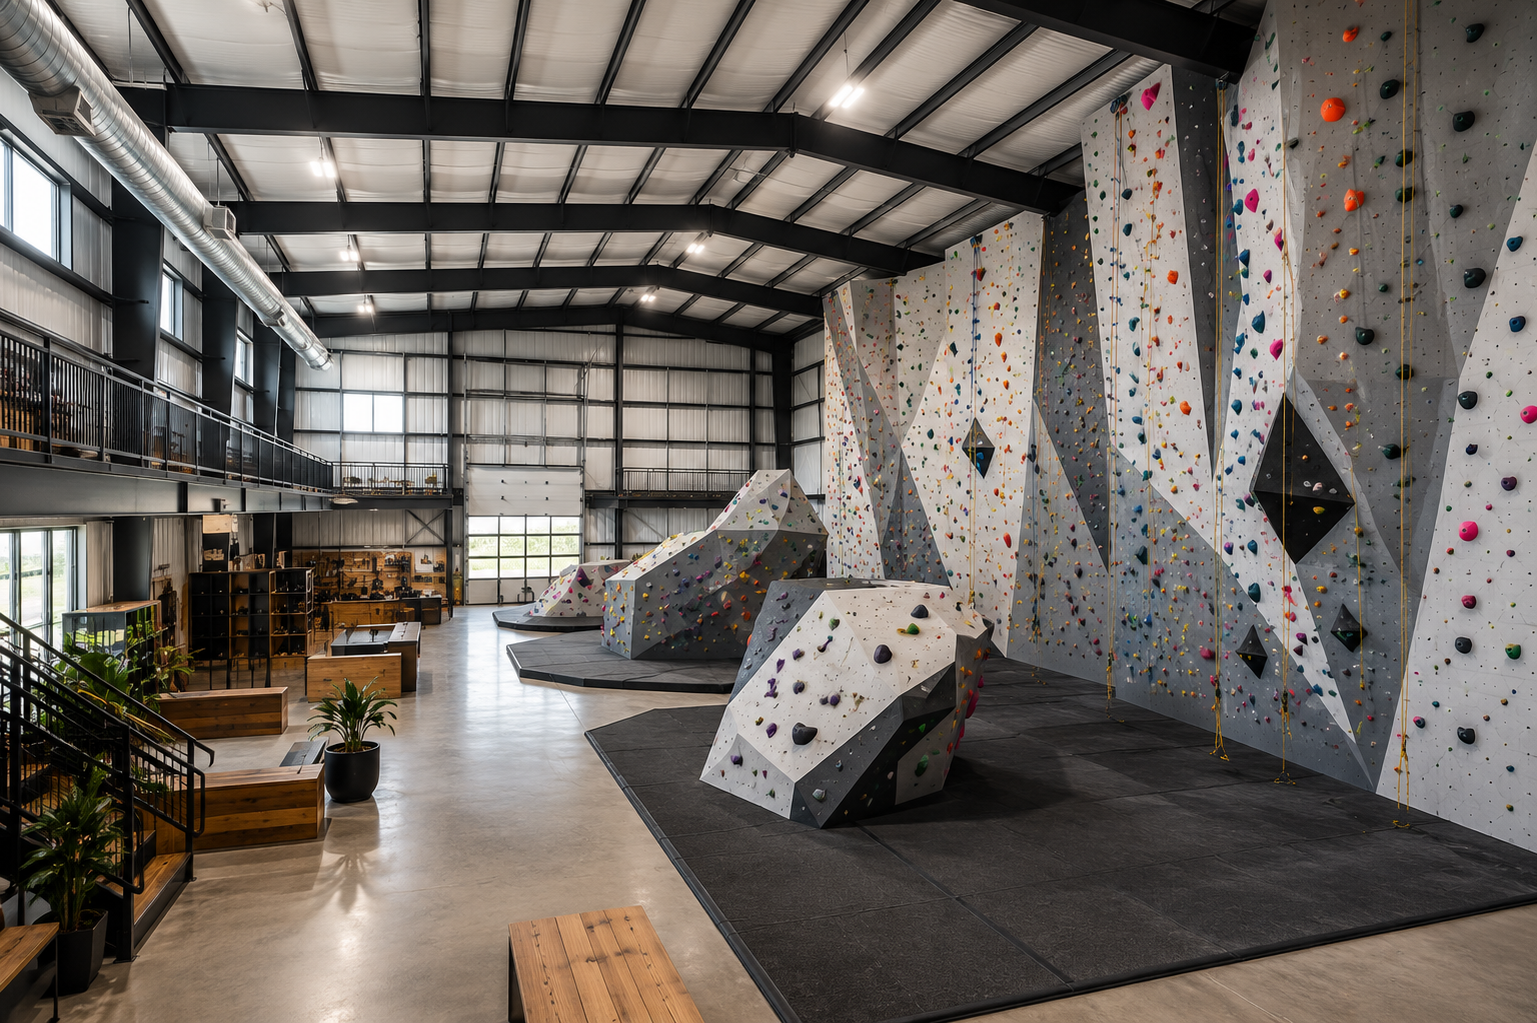
Indoor climbing gyms have grown from niche training facilities into mainstream recreational and fitness destinations. As climbing gains popularity through competitive sport, outdoor adventure culture, and general wellness trends, gym owners are looking for building solutions that can accommodate tall walls, dynamic layouts, and large open interiors. Metal warehouses have emerged as a strong candidate for this purpose, offering structural flexibility, cost efficiency, and scalability that align well with the unique demands of climbing facilities.
Designing an indoor climbing gym inside a metal warehouse is not simply a matter of installing climbing walls under a roof. It involves careful consideration of structural height, load capacity, environmental comfort, safety systems, acoustics, and user experience. Metal warehouse structures provide a versatile shell that can be adapted to meet these requirements when planned thoughtfully. This article by the experts at Lion Buildings explores how metal warehouses function as indoor climbing gyms, examining design, engineering, operational, and long-term considerations that shape successful facilities.
How Does Ceiling Height Influence Gym Design?
Ceiling height is one of the most critical factors in indoor climbing gym design. Metal warehouses can be designed with high eave heights and steep roof pitches, allowing for lead climbing walls that reach competition-level heights. This vertical capacity is essential for attracting advanced climbers and hosting events or training programs.
Beyond maximum height, ceiling geometry influences wall angles and route variety. Overhangs, arches, and roofs require sufficient clearance above and behind climbing surfaces. Steel framing systems can be configured to accommodate these complex shapes without compromising structural performance.
Clearance also affects safety and maintenance. Adequate height above walls allows for proper rope management, lighting placement, and inspection access. In bouldering areas, ceiling height influences fall zone design and mat thickness. Metal warehouses offer the vertical flexibility needed to balance all of these considerations.
What Structural Loads Must Be Considered?
Indoor climbing gyms impose unique loads on building structures that differ from typical warehouse use. Climbing walls generate significant point loads and distributed loads from framing, panels, and holds. These loads must be transferred safely to the primary structure without overstressing members or connections.
Dynamic loads also play a role. Climbers falling onto ropes or mats introduce transient forces that can amplify stresses in wall framing and anchors. Steel structures are well-suited to handle these dynamic effects due to their strength and ductility, but proper engineering is essential.
Roof loads must also be evaluated, particularly if lighting rigs, ventilation systems, or acoustic treatments are suspended from overhead framing. Metal warehouse roofs can be designed to support these additional loads when specified early in the design process. Coordinating climbing wall design with structural engineering ensures that all loads are accounted for holistically.
How Are Climbing Walls Integrated Into Metal Structures?
Climbing walls inside metal warehouses are typically constructed as independent systems that attach to the building structure at selected points. These walls often consist of steel or timber frames with plywood or composite panels mounted on top. The interface between wall systems and the metal warehouse frame must be carefully detailed.
Attachment points must allow for load transfer while accommodating movement. Steel buildings expand and contract with temperature changes, and climbing walls must be able to tolerate this movement without cracking or loosening. Engineers often incorporate slotted connections or flexible brackets to address this issue.
Wall placement also affects overall layout. In a metal warehouse, walls can be freestanding, perimeter-mounted, or suspended from roof framing, depending on design goals. The open nature of the structure allows designers to experiment with creative configurations while maintaining structural clarity.
What Role Does Flooring Play in Climbing Gyms?
Flooring is a critical component of any indoor climbing gym, particularly in bouldering areas where fall protection is essential. Metal warehouses typically begin with a concrete slab, which provides a strong and durable base. On top of this slab, specialized flooring systems are installed to ensure safety and comfort.
In bouldering zones, thick padded flooring systems absorb impact and reduce injury risk. These systems must be compatible with the underlying slab and designed to remain stable under heavy use. In roped climbing areas, flooring may be thinner but still needs to support equipment movement and foot traffic.
Drainage and moisture control are also considerations. Concrete slabs in metal warehouses must be properly sealed to prevent moisture migration that could damage padding or create slip hazards. A well-designed floor system enhances both safety and longevity of the gym.
How Can Environmental Comfort Be Achieved?
Environmental comfort plays a significant role in user experience and operational efficiency. Climbing gyms generate heat and humidity due to physical activity and crowd density. Metal warehouses, if left untreated, can experience temperature swings and condensation issues.
Insulation is the first step toward comfort control. Properly insulated walls and roofs help stabilize indoor temperatures and reduce energy consumption. Vapor barriers and air sealing prevent moisture buildup that could damage finishes or create uncomfortable conditions.
Heating, ventilation, and air conditioning systems must be sized to handle high occupancy and activity levels. Ventilation is particularly important for managing chalk dust and maintaining air quality. Metal warehouse structures can accommodate large ductwork and mechanical systems, but early coordination ensures efficient integration.
How Is Chalk Dust Managed in Metal Warehouse Gyms?
Chalk dust is an unavoidable byproduct of climbing, and managing it effectively is essential for air quality and cleanliness. In a metal warehouse gym, dust can accumulate on structural surfaces, lighting, and mechanical systems if not properly addressed.
Ventilation systems with high-efficiency filtration help capture airborne chalk particles. Strategic air circulation prevents dust from settling in concentrated areas. Some gyms incorporate localized extraction near high-use zones to further improve conditions.
Surface finishes also matter. Steel structures with smooth, sealed surfaces are easier to clean than porous materials. Regular maintenance routines, supported by accessible structural layouts, help keep the environment healthy and visually appealing.
What Acoustic Challenges Do Climbing Gyms Face?
Indoor climbing gyms can be noisy environments. Music, conversations, falling equipment, and climber movement all contribute to sound levels. Metal warehouses, with their hard surfaces and open volumes, can exacerbate echo and reverberation.
Acoustic treatment is therefore an important design consideration. Absorptive panels, ceiling baffles, and wall treatments can significantly reduce noise levels and improve comfort. These elements must be integrated without interfering with climbing surfaces or safety systems.
Steel structures provide ample attachment points for acoustic treatments, but load capacity and placement must be considered. Addressing acoustics early helps create a more welcoming atmosphere for climbers and staff alike.
Can Metal Warehouses Support Additional Amenities?
Modern climbing gyms often include amenities beyond climbing walls, such as fitness areas, yoga studios, retail spaces, and cafes. Metal warehouses can accommodate these functions within the same structure due to their flexible layouts.
Mezzanines are a common solution for adding usable space without expanding the building footprint. Steel framing makes mezzanine construction efficient and compatible with the primary structure. These elevated areas can house offices, lounges, or training zones while maintaining open sightlines below.
Plumbing and electrical systems can be routed to support showers, restrooms, and food service areas. Planning these amenities early ensures that the warehouse shell is configured to support long-term operational needs.
How Do Metal Warehouses Support Future Expansion?
One of the strengths of metal warehouse construction is its scalability. As climbing gyms grow in popularity, owners may wish to expand wall offerings, add amenities, or increase capacity. Metal structures can often be extended horizontally or vertically with relative ease.
Structural systems can be designed with future expansion in mind by allowing for additional bays or roof extensions. Utilities can be sized to handle increased loads. This forward-thinking approach reduces disruption and cost when growth occurs.
Interior flexibility also supports evolution. Walls can be reconfigured, routes reset, and zones repurposed without major structural changes. This adaptability aligns well with the dynamic nature of climbing gyms.
What Are the Cost Considerations?
Cost is a major factor in any gym development. Metal warehouses generally offer lower construction costs compared to more complex building types, particularly for large volumes. Prefabrication reduces labor costs and construction time, which translates into financial savings.
Operational costs are influenced by insulation quality, mechanical efficiency, and maintenance requirements. Steel structures require minimal structural maintenance, allowing operators to focus resources on programming and customer experience.
Balancing upfront investment with long-term performance is key. Investing in proper insulation, ventilation, and finishes can reduce operating expenses and enhance member satisfaction over time.
How Does Location Influence Warehouse Gym Design?
The location of a metal warehouse gym influences many design decisions. Climate affects insulation and mechanical requirements. Urban locations may impose tighter zoning constraints and limited expansion opportunities. Suburban or industrial areas may offer more flexibility but require careful consideration of accessibility and visibility.
Metal warehouses can be adapted to a wide range of contexts. Exterior finishes, signage, and landscaping help integrate the building into its surroundings and attract visitors. The industrial aesthetic of metal buildings can be embraced or softened depending on brand identity.
Understanding the local market and environment helps tailor the warehouse design to user expectations and operational realities.
What Makes a Metal Warehouse Gym Successful?
Successful indoor climbing gyms balance technical performance with user experience. Metal warehouses provide a strong foundation for this balance by offering structural flexibility, durability, and efficiency. When combined with thoughtful interior design, safety systems, and environmental control, these structures can support vibrant climbing communities.
Clear planning, professional engineering, and collaboration between architects, gym operators, and wall designers are essential. Addressing structural, mechanical, and experiential factors holistically leads to spaces that are safe, engaging, and adaptable.
Conclusion
Metal warehouses have proven to be an excellent platform for indoor climbing gyms, offering the height, openness, and strength required for modern climbing facilities. Their adaptability supports diverse wall configurations, amenities, and future growth, while their efficiency helps manage construction and operating costs.
By understanding the unique demands of climbing and integrating them into the design of metal warehouse structures, gym owners can create facilities that serve athletes, recreational climbers, and communities alike. With careful planning and execution, metal warehouses can become dynamic indoor landscapes that elevate the climbing experience and support the continued growth of the sport.