
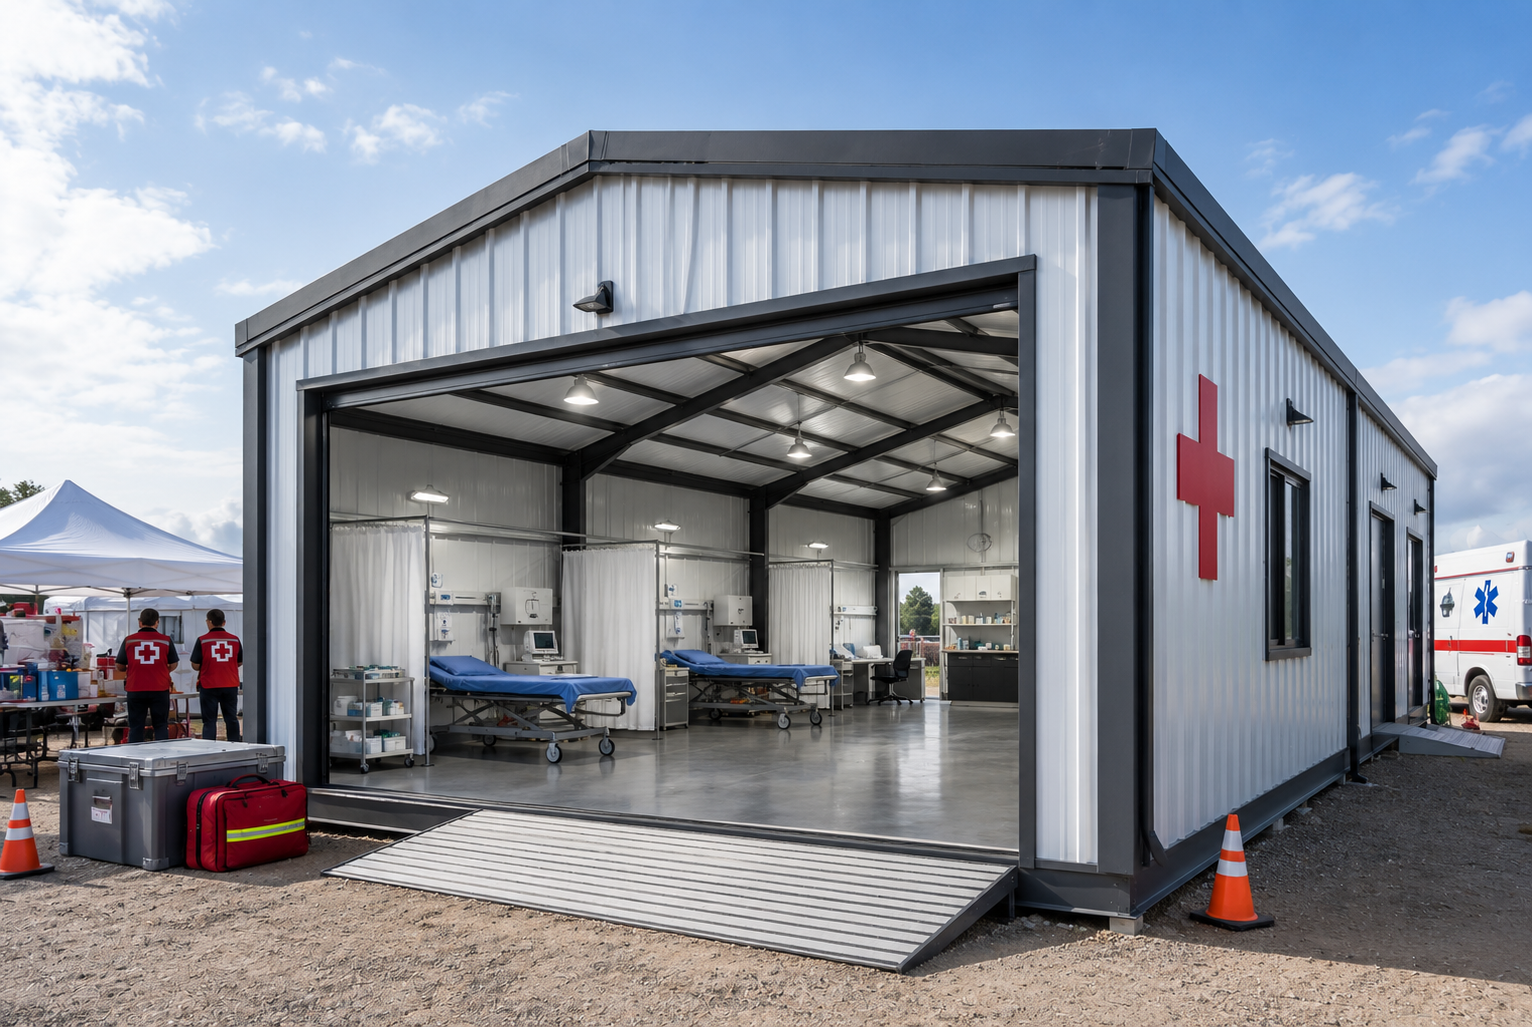
Emergency medical clinics serve as critical lifelines during disasters, public health crises, and everyday urgent care needs. Their buildings must be capable of supporting advanced medical equipment while ensuring the safety of patients and staff. Steel structures have emerged as a leading solution for emergency healthcare facilities. From temporary disaster response units to permanent urgent care centers, steel construction offers an efficient way to create resilient and functional clinical environments.
Healthcare providers often need facilities that can be modified as medical needs evolve. Steel’s modular nature allows architects and engineers to design clinics that can expand, relocate, or reconfigure without extensive rebuilding. Beyond practicality, modern steel structures can incorporate welcoming architectural features that reduce patient stress and promote healing. By understanding how steel construction supports healthcare requirements, planners can design emergency clinics that deliver both immediate response capability and long-term value.
How does steel construction support rapid deployment during crises?
Emergency medical clinics often need to be established quickly in response to natural disasters, pandemics, or sudden population growth. Steel construction enables modular design approaches that allow entire building sections to be prefabricated and transported to the site for fast assembly. This reduces construction delays caused by weather or supply shortages.
Temporary clinics built from steel frames can be expanded into permanent facilities as community needs evolve. Mobile steel units can be relocated to new areas when emergencies arise elsewhere. The adaptability of steel construction ensures that healthcare providers can respond effectively to changing circumstances without sacrificing structural integrity or safety standards.
What design considerations ensure patient safety and infection control?
Infection control is a primary concern in any medical facility. Steel structures support clean and hygienic environments because their smooth surfaces are easy to sanitize. Interior wall systems can be designed with antimicrobial coatings and seamless panels that minimize areas where bacteria can accumulate.
Layout planning is critical for controlling the spread of infection. Separate entrances for triage, treatment, and administrative functions reduce cross-contamination risks. Negative-pressure rooms and specialized ventilation systems can be incorporated into steel structures to manage airborne pathogens. By designing clinics with clear circulation paths and designated isolation areas, healthcare providers maintain safe conditions for both patients and staff.
How do steel structures accommodate advanced medical equipment?
Emergency clinics often rely on sophisticated diagnostic tools, imaging equipment, and life-support systems. Steel frames provide the structural strength needed to support heavy machinery and overhead installations. Reinforced floors ensure that sensitive equipment remains stable during operation.
Open-span interiors allow for flexible equipment placement and future upgrades. Electrical conduits and cable management systems can be integrated into the building’s framework, ensuring reliable power delivery without clutter. Ceiling-mounted booms and lighting systems can be installed securely thanks to the structural strength of steel beams.
Designing for equipment adaptability ensures that clinics remain functional even as medical technology evolves. The ability to modify interior layouts without extensive reconstruction helps healthcare providers maintain up-to-date treatment capabilities.
How can steel clinics remain resilient during natural disasters?
Emergency medical facilities must remain operational during hurricanes, earthquakes, and severe storms. Steel structures offer high resistance to extreme weather and seismic forces. Properly engineered steel frames flex under stress without breaking, reducing the likelihood of catastrophic failure.
Roof designs and anchoring systems prevent damage from high winds and heavy snow. Elevated foundations protect against flooding in vulnerable regions. Fire-resistant coatings and materials enhance safety during emergencies involving heat or smoke.
Designing for resilience also includes redundant power systems and reinforced utility connections. Backup generators and secure fuel storage ensure continuous operation during power outages. These measures allow steel clinics to function as reliable emergency response hubs even under challenging conditions.
How does steel construction support energy efficiency in emergency clinics?
Energy efficiency is essential for reducing operating costs and ensuring reliable climate control in medical environments. Insulated steel panels help maintain consistent interior temperatures, reducing strain on heating and cooling systems. Reflective roofing materials minimize solar heat gain, improving comfort for patients and staff.
Modern steel clinics often incorporate renewable energy systems such as solar panels. The structural strength of steel roofs allows for easy installation of these systems without compromising stability. Efficient HVAC systems designed specifically for medical environments improve air quality while minimizing energy consumption.
Energy-efficient design not only reduces environmental impact but also ensures that clinics remain operational during extended emergencies when power resources may be limited.
How can interior layouts be optimized for emergency medical workflows?
An efficient workflow is crucial in high-pressure medical environments. Steel structures enable open floor plans that can be divided into specialized zones for triage, treatment, observation, and administration. Clear circulation paths reduce bottlenecks and ensure rapid patient movement through the facility.
Flexible partition systems allow spaces to be reconfigured as needs change. During a pandemic, waiting areas can be converted into additional treatment rooms. In mass casualty events, large open areas can be used for rapid triage and stabilization.
Staff workstations, supply storage, and patient rooms can be arranged to minimize travel distance and improve response times. Thoughtful layout planning enhances both operational efficiency and patient care outcomes.
How can steel structures create welcoming and calming healthcare environments?
Emergency clinics often deal with patients experiencing stress or trauma. Architectural design plays an important role in creating a reassuring atmosphere. Steel structures can incorporate large windows that allow natural light to enter treatment areas, improving mood and reducing anxiety.
Warm interior finishes such as wood accents and soft color palettes balance the industrial nature of steel construction. Comfortable waiting areas with thoughtful lighting design create a sense of calm and safety. Outdoor covered spaces can provide fresh air areas for patients and families.
By focusing on aesthetics as well as functionality, designers can create clinics that support emotional well-being alongside medical treatment.
How do steel clinics support long-term adaptability and expansion?
Healthcare needs change over time, and facilities must be able to adapt accordingly. Steel construction allows for easy expansion by adding new wings or modular sections. Structural components can be modified without major disruption to ongoing operations.
Future-proofing design includes planning for additional electrical capacity, flexible mechanical systems, and adaptable interior spaces. Clinics that begin as small urgent care centers can evolve into full-service medical facilities as communities grow.
This adaptability ensures that investments in steel structures continue to deliver value long after initial construction, supporting evolving healthcare demands.
What regulatory and compliance considerations apply to steel medical facilities?
Emergency clinics must comply with strict healthcare building codes and accessibility standards. Steel construction can meet these requirements through precise engineering and fabrication. Fire safety regulations often require specialized coatings and sprinkler systems integrated into the structure.
Accessibility features such as ramps, wide corridors, and barrier-free entrances must be incorporated into the design. Medical gas systems and specialized ventilation must meet stringent safety standards. Working with experienced healthcare architects and engineers ensures that all regulatory requirements are met while maintaining efficient construction timelines.
Compliance planning also involves coordination with local health authorities and emergency response agencies. Proper documentation and inspections ensure that the clinic is ready to serve patients safely and legally.
How can steel clinics support community health during non-emergency periods?
While designed for emergencies, these clinics often serve as everyday healthcare centers. Steel structures allow for multi-purpose spaces that can host health education programs, vaccination campaigns, and preventive care services. Flexible design ensures that the building remains useful even during periods of lower emergency demand.
Community engagement spaces can be incorporated into the layout, providing rooms for counseling, training, or outreach programs. Outdoor areas sheltered by steel canopies can host mobile health units or temporary screening stations.
By serving both emergency and routine healthcare needs, steel clinics become valuable community assets that strengthen public health infrastructure.
How should planners begin designing a steel emergency medical clinic?
The design process begins with assessing community needs, local climate conditions, and anticipated patient volume. Collaboration between healthcare professionals, architects, and engineers ensures that medical workflows are integrated into the building design from the outset. Site selection considers accessibility for ambulances, public transportation, and pedestrian traffic.
Budget planning must account for both construction costs and long-term operational expenses. Simulation tools can model patient flow and equipment placement to optimize efficiency before construction begins. Sustainability goals and expansion plans should be incorporated early to avoid costly modifications later.
Training staff to operate within the new facility is also essential. Clear operational protocols ensure that the clinic functions smoothly from the moment it opens.
Conclusion
Steel structures provide a powerful foundation for emergency medical clinics that must balance speed, strength, and adaptability. Their durability ensures reliable performance during crises, while their flexible design allows for efficient patient care and future expansion. By incorporating advanced medical infrastructure, energy-efficient systems, and thoughtful architectural elements, steel clinics can serve as both functional healthcare hubs and welcoming community spaces.
As healthcare demands continue to evolve, steel construction offers a practical and forward-thinking solution for emergency medical facilities. With careful planning and collaboration, these structures can support lifesaving services while remaining adaptable to future challenges. Through a combination of engineering innovation and compassionate design, steel emergency clinics stand ready to protect and serve communities when they need it most.